


.png)
.png)

Evolution Canopy or Carport.
Same Kit, Your Choice
All-weather cover for patios and parking.


1. Enter Size Required
Width runs along the wall. Projection is how far it comes out from the wall.
7000mm
4100mm
2. Choose Your Options
3. Add to Basket
£769.99 inc VAT
Delivery within 21 days
Cut to your size. Nothing off the shelf.
Wider than 7m, or something that isn't a straight lean-to? Ring us on 01922 254100.

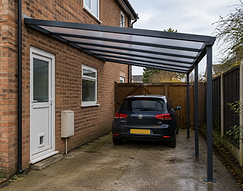
One kit, a dozen jobs
It's the same aluminium frame and the same polycarbonate roof whichever way you use it. Bolt it to the back of the house and it's a patio canopy. Run it down the side of the drive and it's a carport. We've had customers put them over a back door, across a walkway, over a caravan and up as a bike shelter.
The roof is a lean-to — it fixes to a wall at the high end and stands on posts at the front. Rainwater runs into the eaves beam, which is also the gutter, then straight down through the hollow posts and out at the feet. No separate downpipes to buy, no brackets to fit, nothing hanging off the front.
You order it by width and projection, we cut it to size, and it arrives as a kit with the fixings in the box.


What's in the box?
The frame is powder-coated aluminium throughout. Won't rust, won't rot, doesn't need painting.
-
Wall plate — fixes to the house
-
Eaves beam and integral box gutter — the front rail, doubles as the gutter
-
Glazing bars — run front to back, hold the sheets
-
End bars — the two outer edges
-
Sheet end trim — caps the open end of the sheets
-
Canopy posts — 2.25m as standard, 3m as an upgrade
-
16mm multiwall polycarbonate sheets, cut to your size
Also in the box: post foot brackets (height-adjustable), stud anchors for the concrete base, wall fixings, silicone sealant, GutterGrid to stop leaves blocking the outlet, star drive bit, Posi drive bit, screws, caps and PVC sheet end closures.
You'll need your own drill, bits, silicone gun, spirit level and a pair of steps.
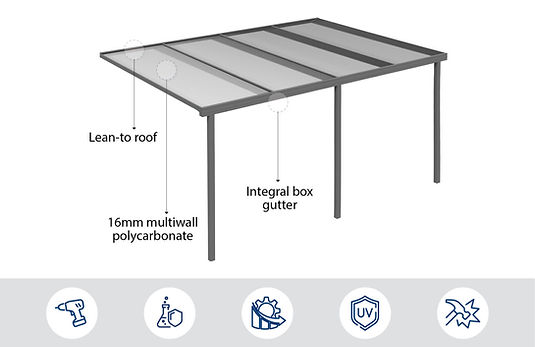
Easy to
Install
Corrosion-free
Low maintenance
UV protection
Durable against impact
Specification
Frame | Powder-coated aluminium |
Glazing | 16mm multiwall polycarbonate |
Glazing colours | Clear, Bronze, Opal, Heatguard |
Frame colours | White RAL 9010, Brown RAL 8016, Anthracite Grey RAL 7016 |
Widths | 2.5m to 7m |
Projections | 1.6m to 4.1m |
Roof pitch | 5, 10, 15 or 20 degrees |
Standard posts | 2.25m |
Optional posts | 3m |
Gutter | Integral box gutter, drains through the posts |
Design loading | 600 N/m² |
Manufacturer | Palram |
Type | Lean-To - fixes to a solid wall |
Loading. The Evolution system is designed to 600 N/m², which covers most domestic sites in the UK. If yours is exposed — a hilltop, the coast, open countryside with nothing upwind of you — ring us on 01922 254100 before you order and we'll talk to the manufacturer about an uprated spec. Don't guess it.
How high does the wall fixing go?
This is the one people get wrong. The wall plate has to sit high enough that the roof clears your head at the front — and the steeper the pitch, the higher it goes.
Heights on the table are in millimetres, to the underside of the wall plate, on standard 2.25m posts. Add 750mm for the 3m post upgrade. Columns across the top are your projection.
Pitch | 1.6m | 2.1m | 2.6m | 3.1m | 3.6m | 4.1m |
|---|---|---|---|---|---|---|
5 degrees | 2425 | 2469 | 2512 | 2556 | 2600 | 2643 |
10 degrees | 2560 | 2647 | 2734 | 2821 | 2908 | 2995 |
15 degrees | 2691 | 2821 | 2950 | 3079 | 3209 | 3338 |
20 degrees | 2818 | 2989 | 3160 | 3331 | 3502 | 3673 |
Measure your wall before you order.
A 4.1m projection at 15 degrees needs 3,338mm of clear wall — if there's a bedroom window at 2.7m, it won't go. Drop to 5 degrees and you're down to 2,643mm.
Which pitch?
5 degrees if you're tight for height, and it's where most people land. Steeper sheds rain and muck faster and keeps the sheets cleaner, so go 10 or 15 if you've the room. 20 is usually only worth it under trees.
The post feet are height-adjustable, so there's room to fine-tune on site. Check your levels before you drill.

Sizing for a carport
On most drives the car sits alongside the house, so the width covers the car's length and the projection covers its width.
One car: 5m wide × 2.6m projection suits a car up to about 4.8m long with room to open the doors.
Tight for space?
4.5m × 2.6m works for most family cars.
Want to walk round it, or got something bigger?
Go to 3.1m projection.
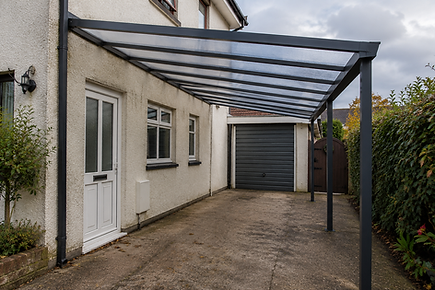
Height is set by the front posts.
Standard 2.25m suits cars. For a van, an SUV, or anything with a roof box, take the 3m upgrade — and measure your vehicle including aerials and roof bars.
Two cars?
Depends how they sit on your drive and what room you've got. Ring us on 01922 254100 and we'll work it out with you.
Frequently Asked Questions
Can I use this as a carport?
Yes — it's the same kit either way. Most people fix it to the side of the house or the garage to keep the car out of the weather. It's a lean-to, so it needs a solid wall to fix to. If you want a free-standing frame in the middle of the drive, this isn't the product — ring us on 01922 254100 and we'll point you at one that is.
Do I need planning permission for a canopy or carport?
Usually not. A lean-to canopy against the house is normally permitted development. The rules change if you're in a conservation area, the property is listed, it's a flat, or you've already used your allowance up with an extension. Check with your local planning department before you order — it costs nothing to ask.
Can I fit it myself?
Yes, and most people do. It's a two-person job — not because it's difficult, but because the eaves beam and the sheets are long and awkward. Most sizes go up in a day.
You'll need a power drill, HSS bits (3mm, 7mm, 8mm), masonry bits (6mm, 8mm), a silicone gun, a spirit level, a mallet, a 13mm spanner and step ladders. Full Palram instructions come in the box.
Will my car fit underneath?
The front posts set your clearance — 2.25m as standard, or 3m as an upgrade. Standard posts suit cars. For a van, an SUV, or anything with a roof box, take the 3m upgrade.
Measure your vehicle including aerials and roof bars, and ring us on 01922 254100 if it's close. Better a two-minute call than a canopy you can't drive under.
My drive is gravel or block paving — can I still have one?
Not as it is. The post brackets fix down with stud anchors and need solid concrete to bite into. Gravel or paving on sand won't hold them.
You'd need to dig out at each post position and concrete in a pad — roughly 400mm square, 600mm deep. The pads finish flush with your existing surface and the posts sit over them, so it doesn't spoil the look.
What if my wall isn't suitable?
The fixings supplied go straight into solid brick or block, no plugs, and never into a mortar joint. Render is fine as long as there's masonry behind it.
Timber cladding on its own won't do it, and neither will a conservatory frame. If you're not sure, send us a photo before you order.
Will it stand up to snow?
The Evolution is designed to a loading of 600 N/m², which covers normal UK domestic snow loading. If you're somewhere exposed — the coast, a hilltop, open countryside — ring us before you order and we'll talk to the manufacturer about an uprated specification.
Does the gutter need a downpipe?
No. The eaves beam is the gutter, and the posts are the downpipes — water runs down inside them and out at the feet. Nothing hangs off the front.
Worth thinking about where that water ends up before you set the post positions.
Can I get it in a colour other than white, brown or grey?
Yes. White, Brown (RAL 8016) and Anthracite Grey (RAL 7016) are the stock colours — any other RAL is made to order. Ring us on 01922 254100 for a price and a lead time.
Can I return it if I order the wrong size?
No. Every canopy is cut to your measurements, so it's a bespoke made-to-order item and we can't accept returns on it unless it arrives faulty.
Measure twice. If you're not certain, ring us on 01922 254100 before you order — we'd far rather talk it through first than sort it out after.