


Garden Room Cladding, Fascia, Soffit and Guttering: The Outside of the Build

Garden room exteriors: cladding, fascia, soffit and guttering
Once the frame is up and the walls and roof are insulated, the outside is what keeps the weather out and what everyone sees. Get it wrong and you get damp behind the boards, a gutter that drips down the door, or a fascia that sits 50mm short of the roof deck.
This guide covers the outside of a typical timber-framed garden room with a flat or pent roof: what goes behind the cladding, which cladding to choose, how to fit it, and how to finish the roof edge with fascia, soffit and guttering. For the inside of the walls, floor and roof, see Insulation Warehouse Direct's guide to insulating a garden room guide to insulating a garden room - it covers what goes in the stud and joist cavities before any of this goes on.
What goes behind the cladding
Cladding is a rainscreen, not a waterproof skin. Some water will always get behind it, so the wall needs two things before a single board goes on.
1. A breather membrane over the sheathing. It stops wind-driven rain reaching the timber frame but lets water vapour out of the wall. Run it horizontally, starting at the bottom, with each run lapped over the one below by at least 100-150mm so water always runs outwards. Tape the laps and dress it into window and door openings. Never use polythene here - it traps moisture in the frame.
2. Treated battens to form a ventilated cavity. Fix battens over the membrane, into the studs. For horizontal boards (shiplap, most slatted boards) the battens run vertically, so water and air can travel straight down and out. A 25mm batten is the usual minimum. Leave the cavity open at the bottom and top, and fit insect mesh across the bottom opening.
That gap is what lets the back of the cladding and the face of the membrane dry out. Block it with mortar, soil, decking or a tight fascia and you trap damp against the frame - the most common reason garden room walls rot from the outside in.
Keep the bottom of the cladding at least 150mm above ground level, and don't let decking butt up tight against it.
Near a boundary? A garden room within 1m of a boundary normally has to be built from substantially non-combustible materials to stay within permitted development and building regulations exemptions. uPVC and composite cladding are not non-combustible, so check with your local building control before you order.
Choosing the cladding
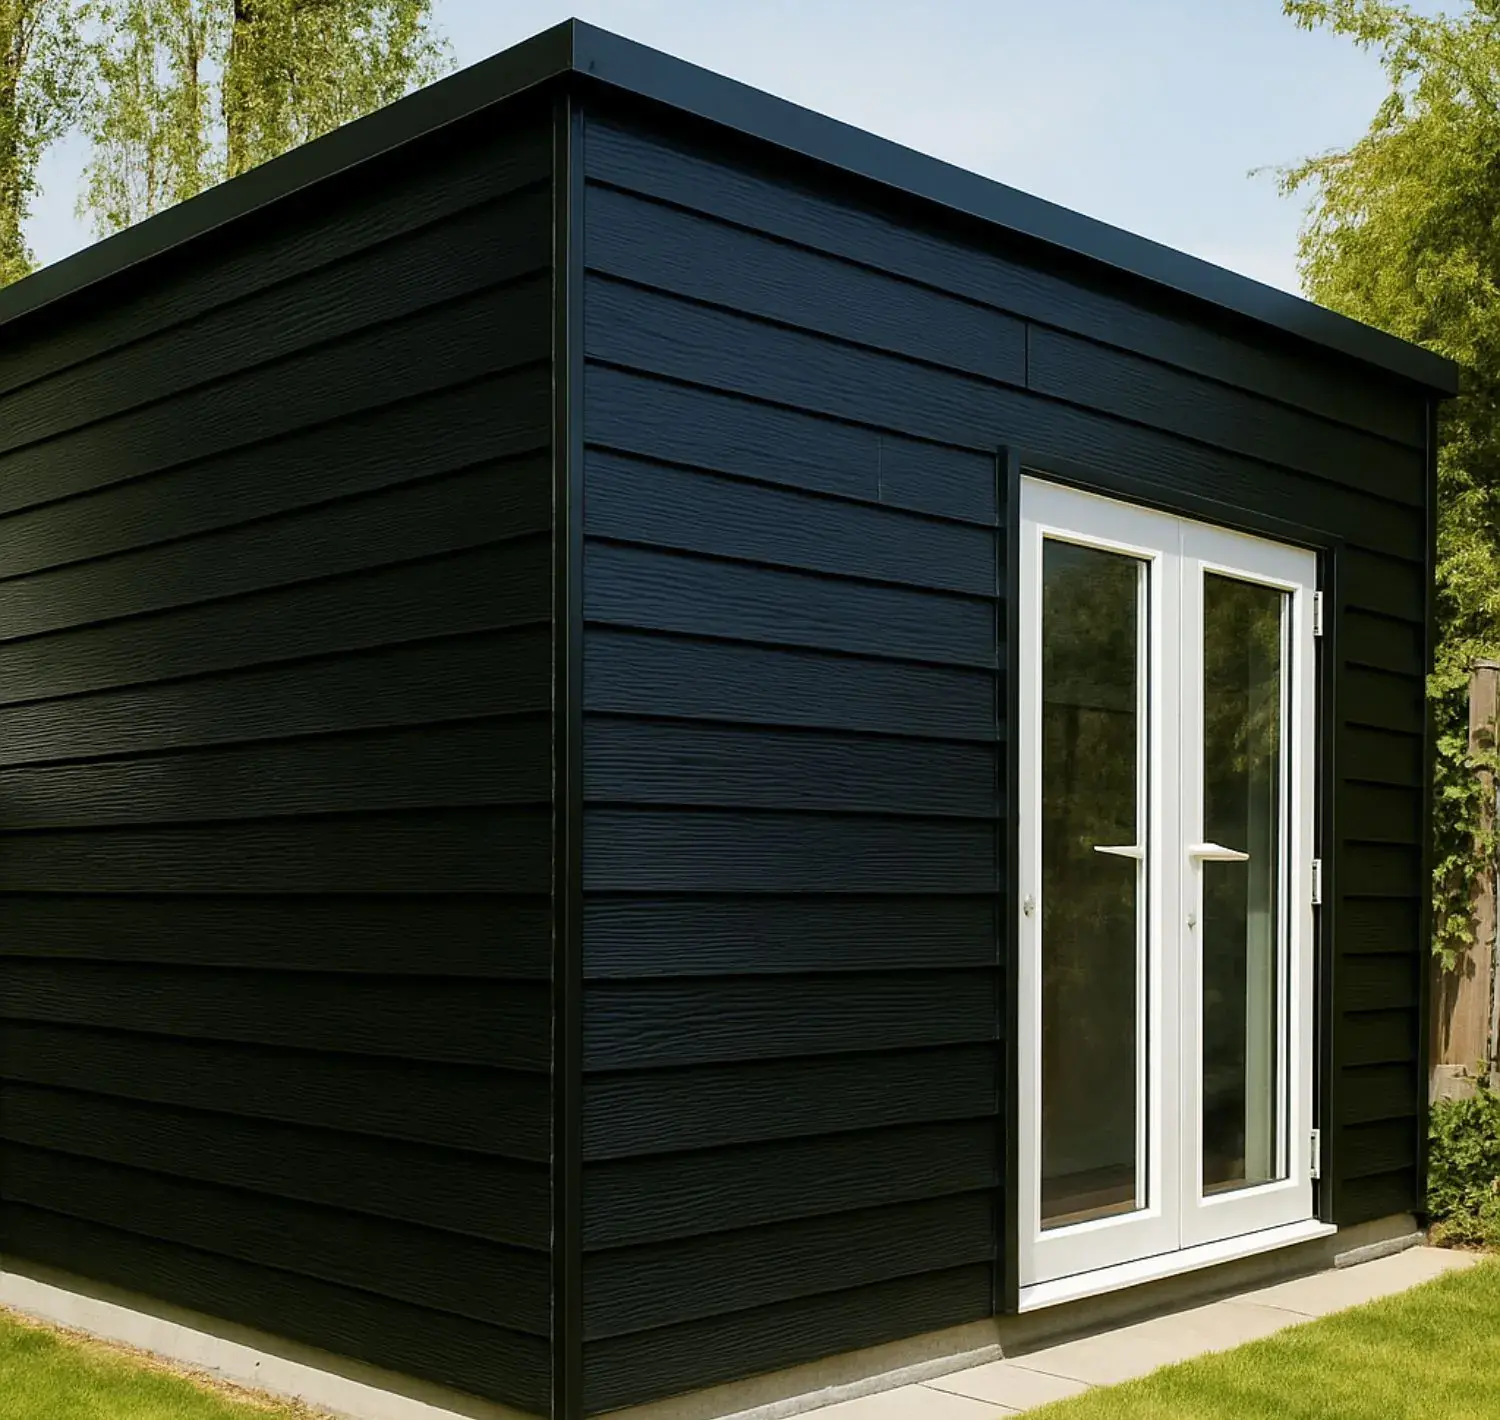
Three types suit most garden rooms. All are low maintenance - no staining or painting - and all go on over the battened cavity described above.
Type | Look | Best for | Price guide |
uPVC shiplap (Eurocell, 125mm) | Classic shiplap profile, white or woodgrain foils | Tight budgets, matching uPVC windows and doors | From £13.99 a length |
Composite cladding (Coastline) | Wood-effect boards with a more natural finish than uPVC | A timber look without the upkeep | See range |
deX slatted composite (219 x 26mm) | Modern vertical or horizontal slats with shadow lines | Contemporary rooms and feature walls | From £28.50 a board |
The deX slatted boards come in 2.5m and 3.6m lengths in Charcoal, Light Grey and Golden Teak, and fix with hidden clips and stainless screws, so there are no face fixings to see.
Browse the full range on our cladding page.
A tip on lengths: measure each wall and order lengths that cut with the least waste. A 3m wall clad in 3.6m boards leaves 600mm offcuts that are handy for short runs under windows; a 2.4m wall suits 2.5m boards almost exactly.

Slatted Cladding Light Grey



Fitting the cladding
The order is the same whichever board you choose:
Check the battens are flat and plumb. Any bow in the battens shows straight through the boards. Pack or plane them now, not later.
Fit the corners and trims first. External and internal corner trims go on before the boards so the board ends tuck neatly into them.
Start at the bottom with a level line. Fix a starter trim or starter clip along a level line at the base of the wall. Every board after this follows the first one, so take your time getting it dead level.
Work upwards. Each board locks over the one below and is fixed into every batten - with polytop pins or nails for uPVC shiplap, or with hidden connector clips and stainless screws for slatted composite.
Leave expansion gaps. uPVC and composite both move with temperature. Leave the gap the manufacturer specifies at board ends, corners and openings, and never fix the boards so tight they can't move.
Finish at the top with a trim that leaves the top of the cavity open to vent.
For the deX slatted range you'll need, per wall: external and internal corners, starter clips (packs of 20), connector clips (packs of 100) and stainless screws (packs of 100). For uPVC shiplap: matching corner and joint trims plus polytop pins.
Work around windows and doors with trims rather than cutting boards tight to the frame - and leave the frame's own drainage and trickle vents clear.
Fascia on a flat or pent roof
The fascia is the board along the roof edge that the gutter fixes to. On a garden room it also covers the ends of the roof joists and the edge of the roof build-up.
Full replacement fascia or capping board? On a new build, use full replacement fascia. It's a thicker board designed to fix straight onto the joist ends and carry the gutter. Capping board is a thinner cover board made to go over existing timber fascia - ideal when you're tidying up an old timber edge, but not the choice for a new roof.
Size it after the roof build-up, not before. It's a common mistake. A warm flat roof (insulation laid on top of the deck) can add 100-150mm to the height of the roof edge once the insulation, deck and membrane are on. Measure from the underside of the joists to the top of the finished roof edge, then choose the fascia depth that covers it with the roof trim lapping over the top.
Our size pages make picking the depth easier, for example 150mm fascia board. Full replacement fascia starts from £22.99 a length in white and £39.99 in woodgrain foils, with special colours also available.
Fixing: fix into every joist end, with two fixings per joist, using stainless or polytop fixings. Use joint trims where lengths meet and corner trims at the corners - never butt-joint two boards with nothing over the seam.
On a pent roof, the fascia runs along the low side (where the gutter goes) and the two sloping sides. The sloping sides often look best finished with a matching barge board, and the high side with a fascia or capping detail that ties into the roof trim.
Soffit: closing in the overhang
If the roof overhangs the walls, the underside needs closing in with soffit board. Without it you get birds, wasps and wind-blown rain straight into the top of the wall cavity.
Soffit | What it is | Use it when | From |
Thin, solid board | Small overhangs with solid support behind | £11.89 white | |
Thicker, stiff tongue-and-groove board | Wider overhangs and open eaves where the board has to span between supports | £12.99 white (300mm) | |
Solid board with a built-in ventilation strip | Cold roofs that need air drawn into the roof void | £24.99 white |
Do you need vented soffit? It depends on the roof. A cold roof (insulation between the joists with a void above) must be ventilated, and vented soffit is the neat way to do it. A warm roof (insulation on top of the deck) has no void to vent, so plain soffit is fine. Bay Drywall's insulation guide, linked at the top of this page, explains the difference - if in doubt, ask whoever designed the roof.
Whatever you fit, don't let the soffit close off the top of the wall cavity behind the cladding - that cavity needs its air path too.
Woodgrain foils are available in all three types to match foiled fascia and cladding. See the full fascia and soffit range.
Guttering and downpipe
A garden room roof sheds a surprising amount of water. A 3m x 4m roof catches around 10,000 litres of rain in an average year in much of England, and without a gutter it all lands at the foot of the wall - splashing up the cladding and soaking the base.
Where it goes. On a pent roof the gutter runs along the low edge. On a flat roof, the deck should be laid to fall towards one edge, and the gutter goes there - not across a door.
Half round or square? Both do the job on a roof this size. Half round is the classic look; square suits the straight lines of most modern garden rooms. Pick one system and stick with it - fittings from different profiles don't mix.
Fitting it:
Mark the outlet position first, at the end nearest where the water will be discharged.
Fix the brackets to the fascia with a slight fall towards the outlet - about 1:600, or roughly 5mm over 3m. You won't see it, but water will find it.
Space the brackets no more than 1m apart, with one close to each side of every joint, outlet and corner.
Clip the gutter in, then run the downpipe from the outlet with an offset if the roof overhangs, and pipe clips at no more than 2m centres.
Downpipe and discharge. Use 68mm round pipe with half round gutter or 66mm square pipe with square gutter; a 4m length (from £13.89) covers most garden rooms. Take the water to a water butt, a soakaway, or an existing surface water drain. Don't let it discharge onto the ground beside the base.
See the full rainwater and guttering range.
Materials checklist: a 3m x 4m garden room
A worked example for a 3m x 4m room with a pent roof, walls about 2.4m high, the gutter on one 4m side, and a 150mm overhang all round. Your numbers will change with doors, windows and roof build-up, so treat this as a starting list, not an order.
Behind the cladding
Breather membrane - about 34m² of wall plus laps, so one roll covers most rooms
25mm treated battens at the stud centres, plus extra around openings
Insect mesh for the bottom of the cavity, about 14m
Cladding (work out rows by dividing wall height by the board's cover width)
Boards to suit your wall lengths - 2.5m or 3.6m for deX slatted
4 external corner trims, plus internal corners if the room has an L-shape or porch
Starter trim or starter clips for the bottom row
Fixings: connector clips and stainless screws (composite), or polytop pins (uPVC)
Trims around windows and doors
Roof edge
Full replacement fascia sized to the finished roof edge - about 15m of perimeter, so four 5m lengths with offcuts for the corners
Fascia joint trims and corner trims
Soffit to suit the overhang - flat, hollow or vented (see above)
Fixings for fascia and soffit
Rainwater
Gutter for the 4m side plus overhang - two 4m lengths, cut to suit
Running outlet, stop ends, union bracket and about 6 fascia brackets
One 4m length of downpipe, offset bend, shoe or connector to the drain, and pipe clips
Water butt or route to a soakaway or surface water drain
Not sure of a size? Send us the measurements and a photo and we'll put a list together.
Frequently Asked Questions
Do I need a breather membrane behind garden room cladding? Yes. Cladding lets some water through, so the frame needs a breather membrane to keep rain out while letting moisture escape. Lap it downwards and tape the joints.
How big should the gap behind the cladding be? A 25mm battened cavity is the usual minimum. Keep it open at the top and bottom, with insect mesh at the bottom, so air can flow and the back of the boards can dry.
Can I use uPVC cladding on a garden room? Yes - uPVC shiplap is the most affordable low-maintenance option and matches uPVC windows and doors. Check building control first if the room is within 1m of a boundary.
What size fascia do I need for a flat roof garden room? Measure from the underside of the joists to the top of the finished roof edge after the insulation and membrane are on, then choose the fascia depth that covers it. A warm roof can add 100-150mm, so measure last, not first.
Do I need vented soffit on a garden room? Only if it has a cold roof with a void above the insulation. A warm roof has nothing to ventilate, so plain soffit is fine.
Do garden rooms need guttering? Almost always. Without it, roof water lands at the base of the wall, splashes up the cladding and soaks the foundations. A gutter and downpipe to a water butt or soakaway is cheap insurance.
What fall should a garden room gutter have? About 1:600 towards the outlet - roughly 5mm over a 3m run.


Comments